4 Sachem Lane
4 Sachem Lane
4 Sachem Lane
4 Sachem Lane
4 Sachem Lane
4 Sachem Lane
4 Sachem Lane
4 Sachem Lane
4 Sachem Lane
4 Sachem Lane
4 Sachem Lane
4 Sachem Lane
4 Sachem Lane
4 Sachem Lane
4 Sachem Lane
4 Sachem Lane
4 Sachem Lane
4 Sachem Lane
4 Sachem Lane
4 Sachem Lane
4 Sachem Lane
4 Sachem Lane
4 Sachem Lane
4 Sachem Lane
4 Sachem Lane
4 Sachem Lane
4 Sachem Lane
4 Sachem Lane
4 Sachem Lane
4 Sachem Lane
4 Sachem Lane
4 Sachem Lane
SEE ALL PHOTOS
4 Sachem Lane
4 Sachem Lane
4 Sachem Lane
4 Sachem Lane
4 Sachem Lane
4 Sachem Lane
4 Sachem Lane
4 Sachem Lane
4 Sachem Lane
4 Sachem Lane
4 Sachem Lane
4 Sachem Lane
4 Sachem Lane
4 Sachem Lane
4 Sachem Lane
4 Sachem Lane
4 Sachem Lane
4 Sachem Lane
4 Sachem Lane
4 Sachem Lane
4 Sachem Lane
4 Sachem Lane
4 Sachem Lane
4 Sachem Lane
4 Sachem Lane
4 Sachem Lane
4 Sachem Lane
4 Sachem Lane
4 Sachem Lane
4 Sachem Lane
4 Sachem Lane
4 Sachem Lane
Sold

4 Sachem Lane

4 Sachem Lane, Greenwich, CT 06830

$3,500,000
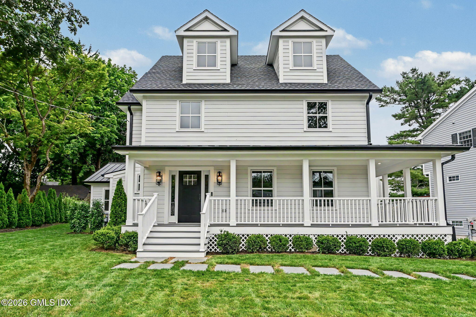
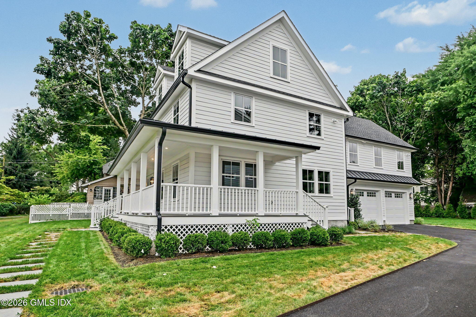
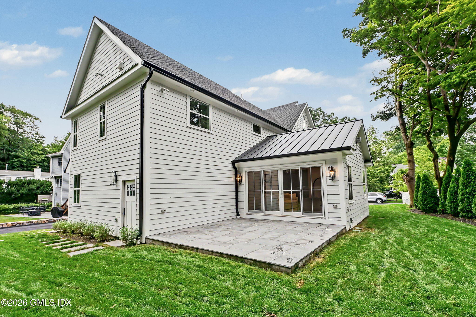
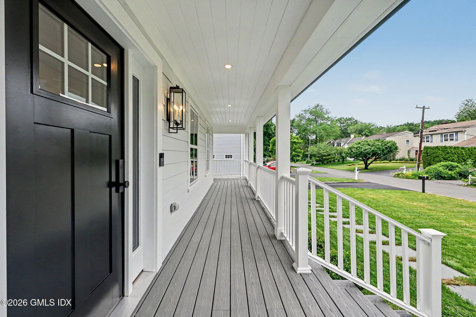
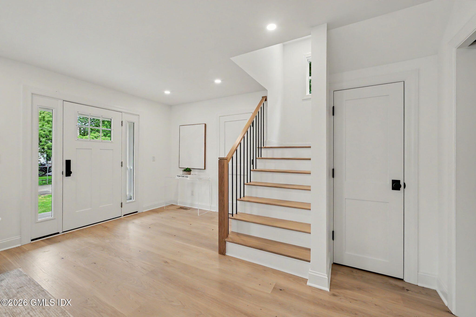
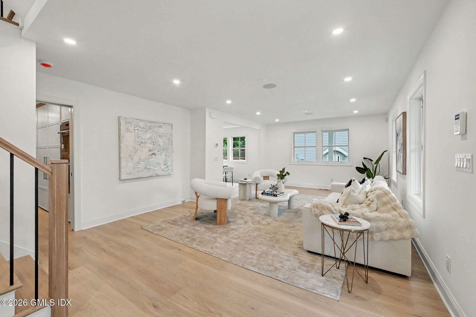
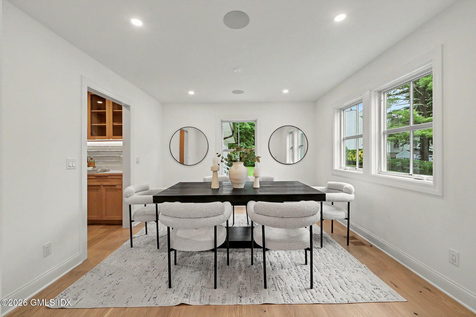
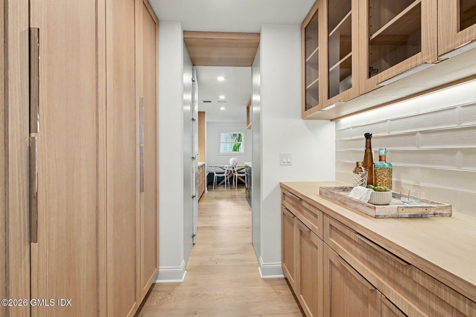
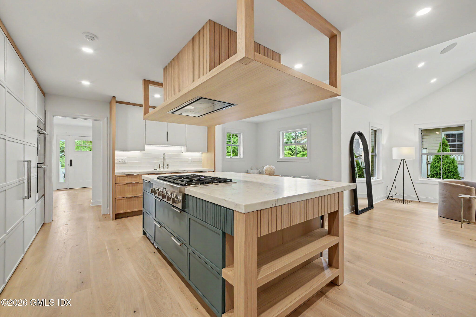
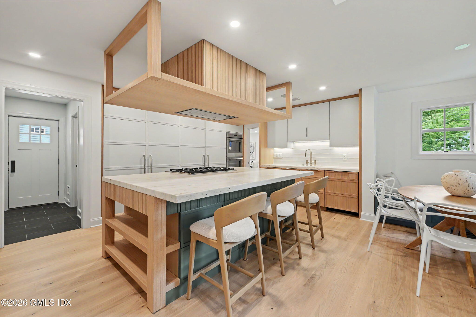
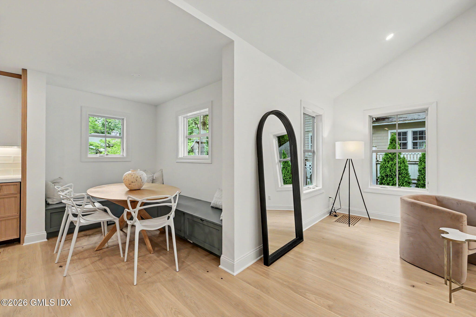
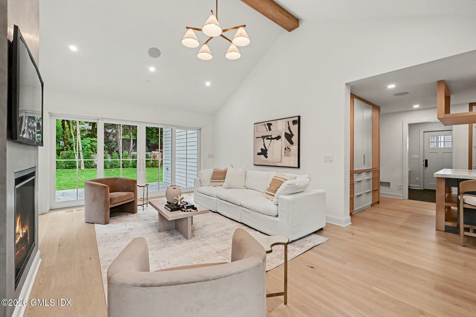
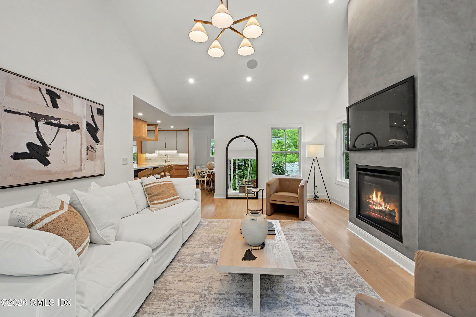
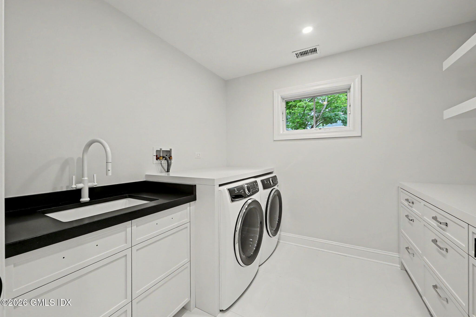
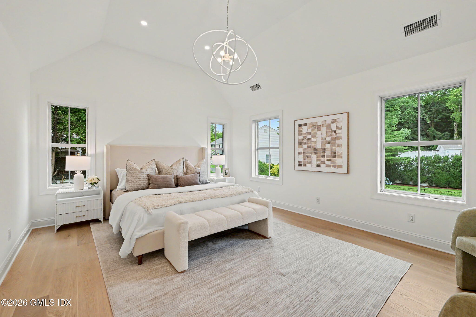
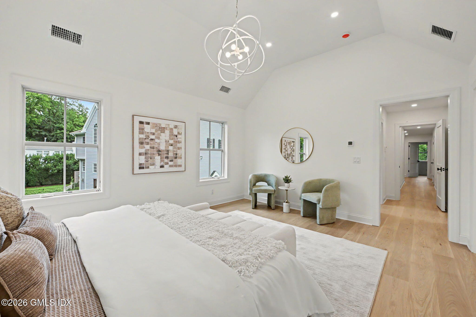
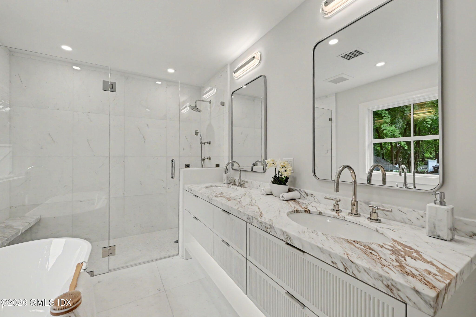
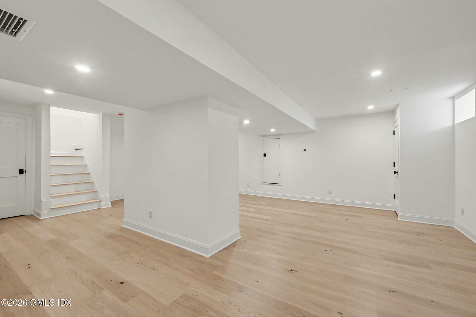
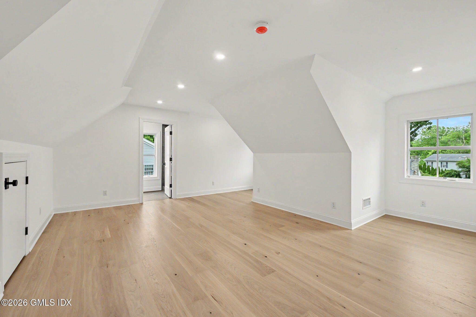
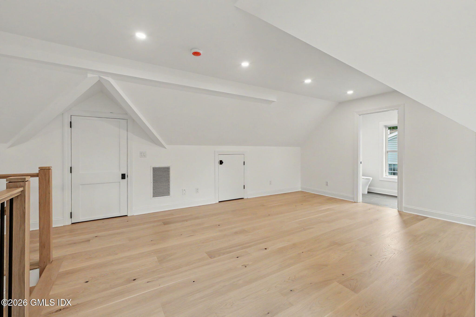
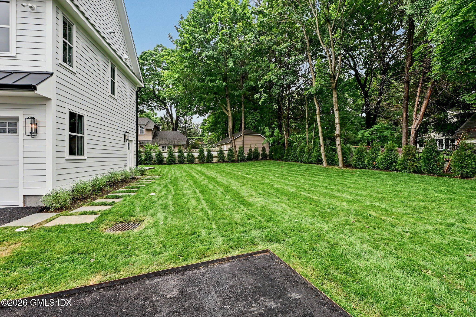
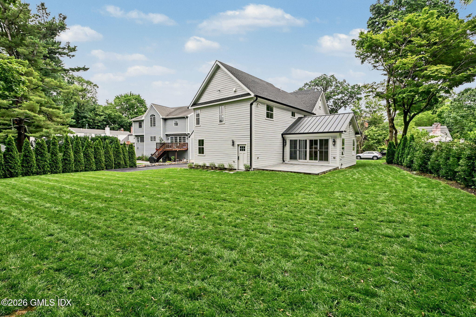
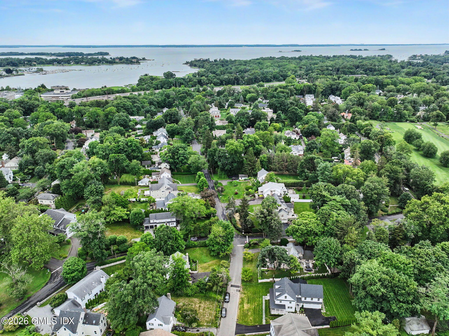
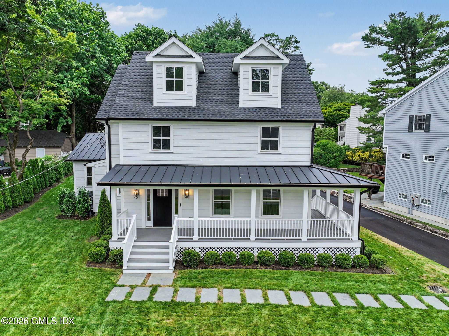
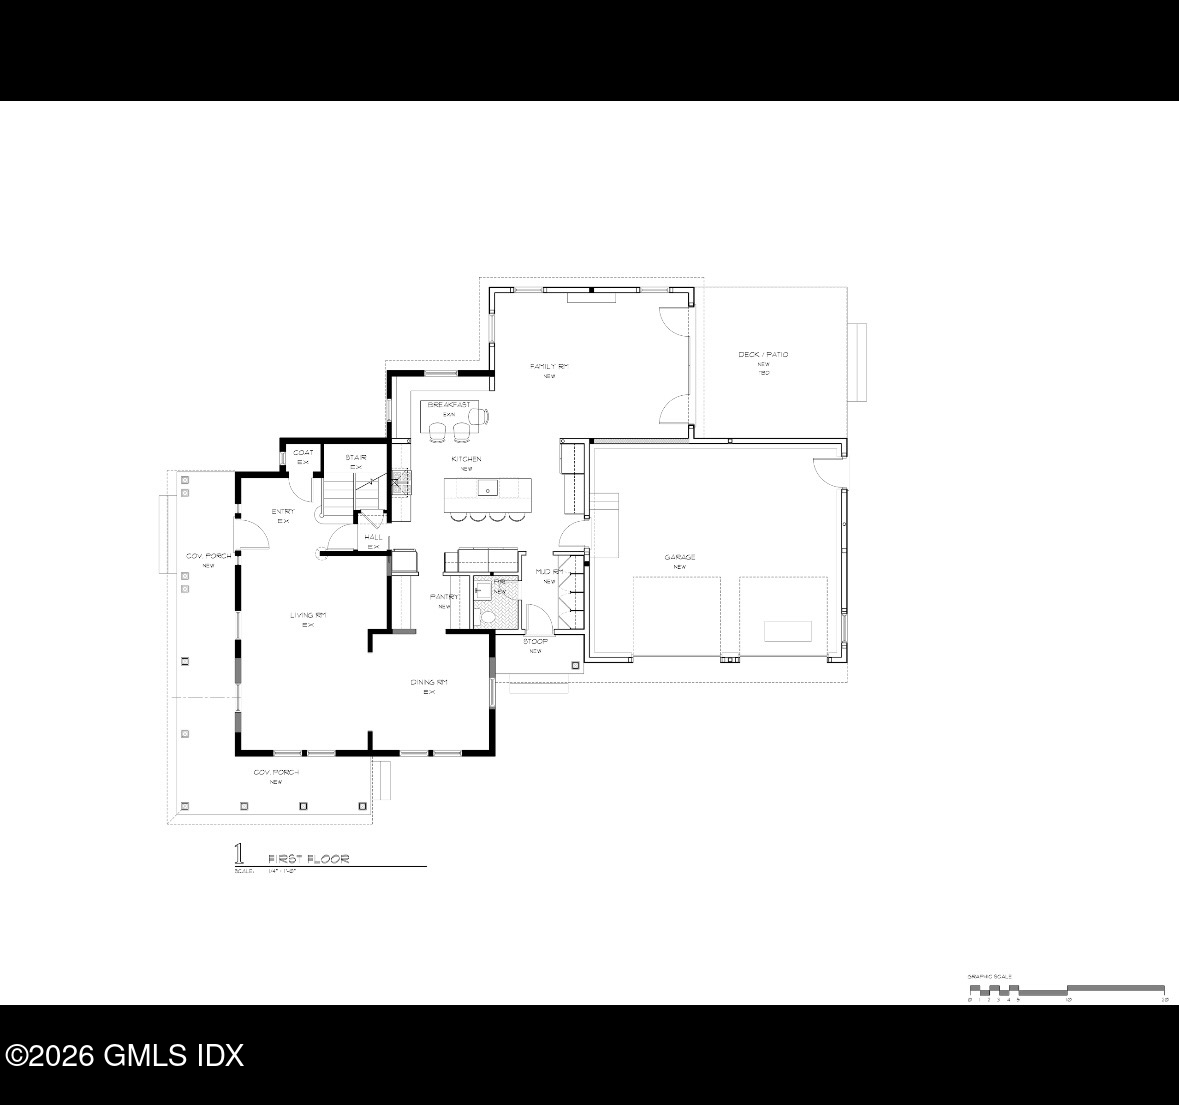
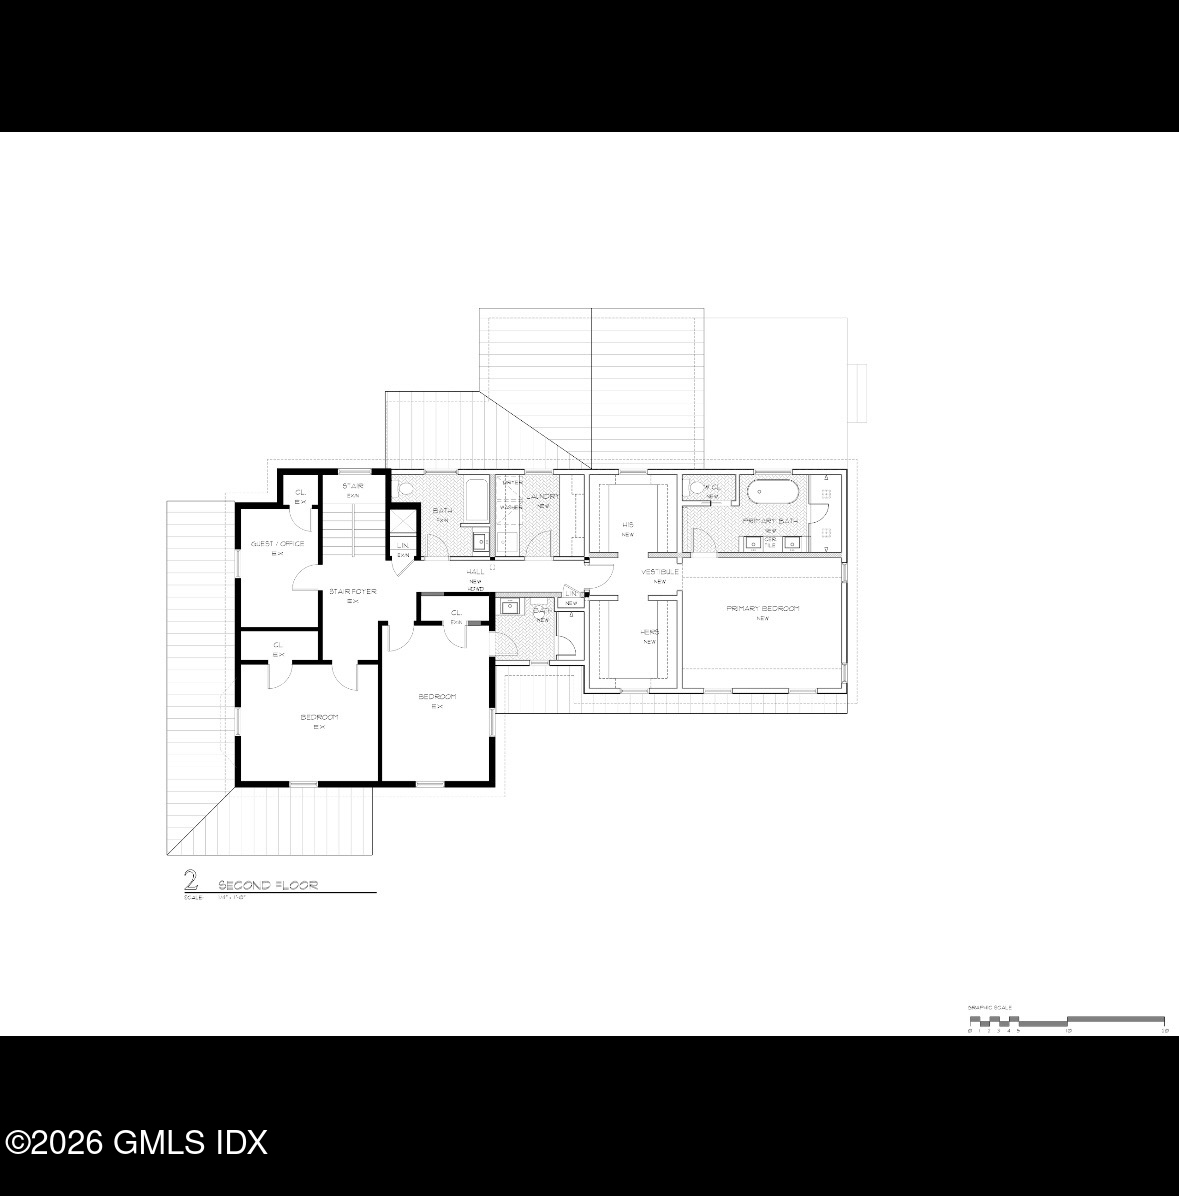
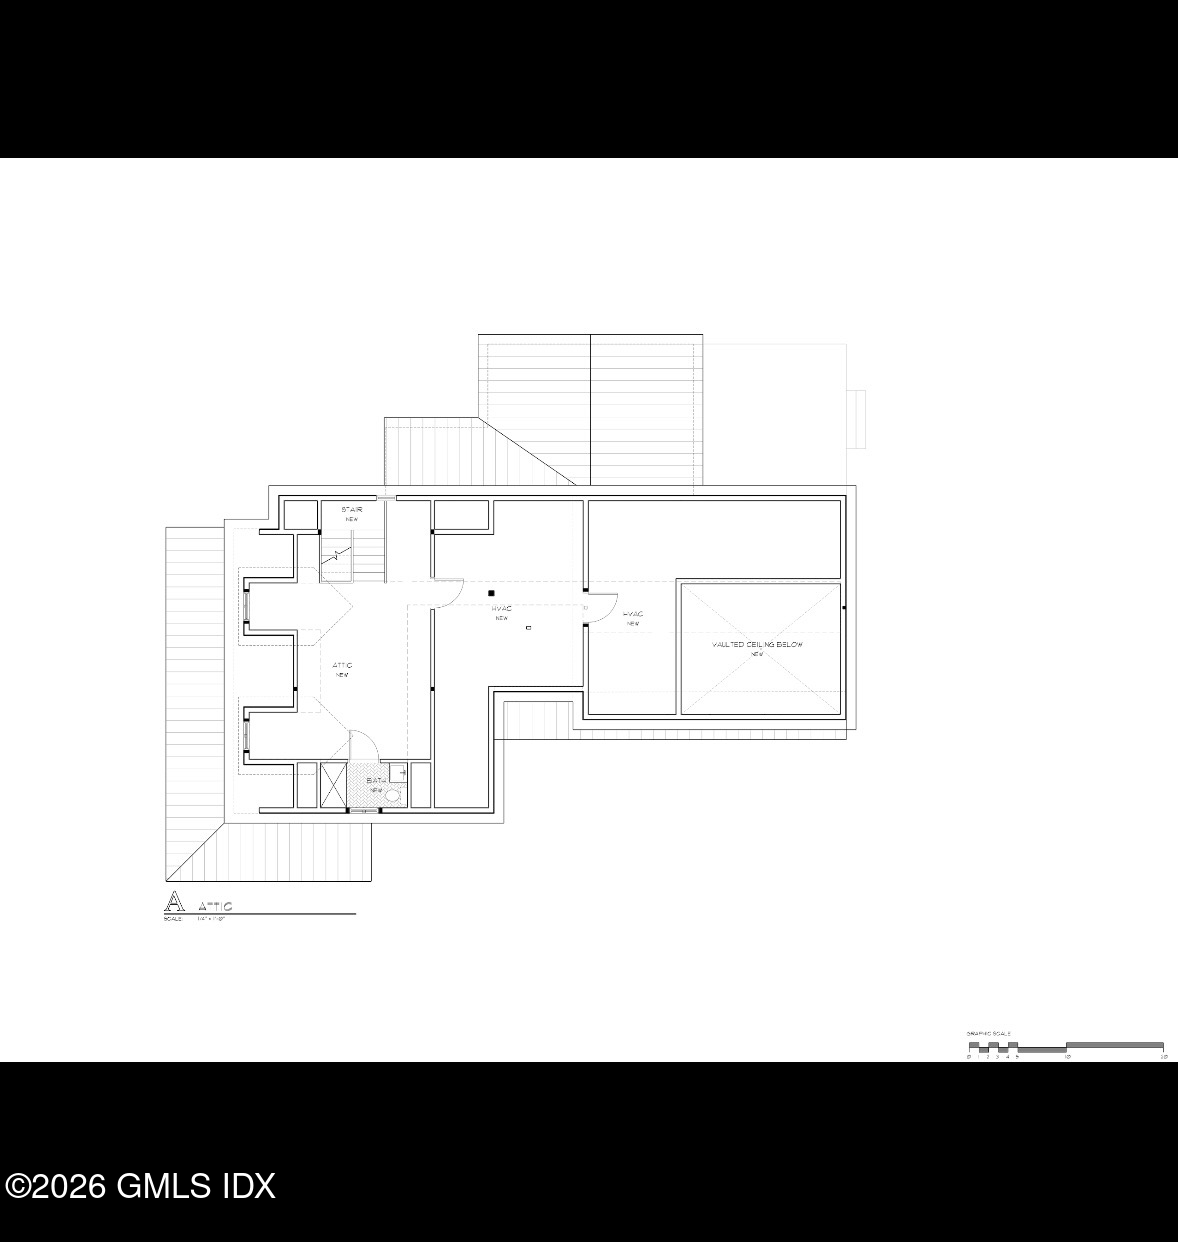
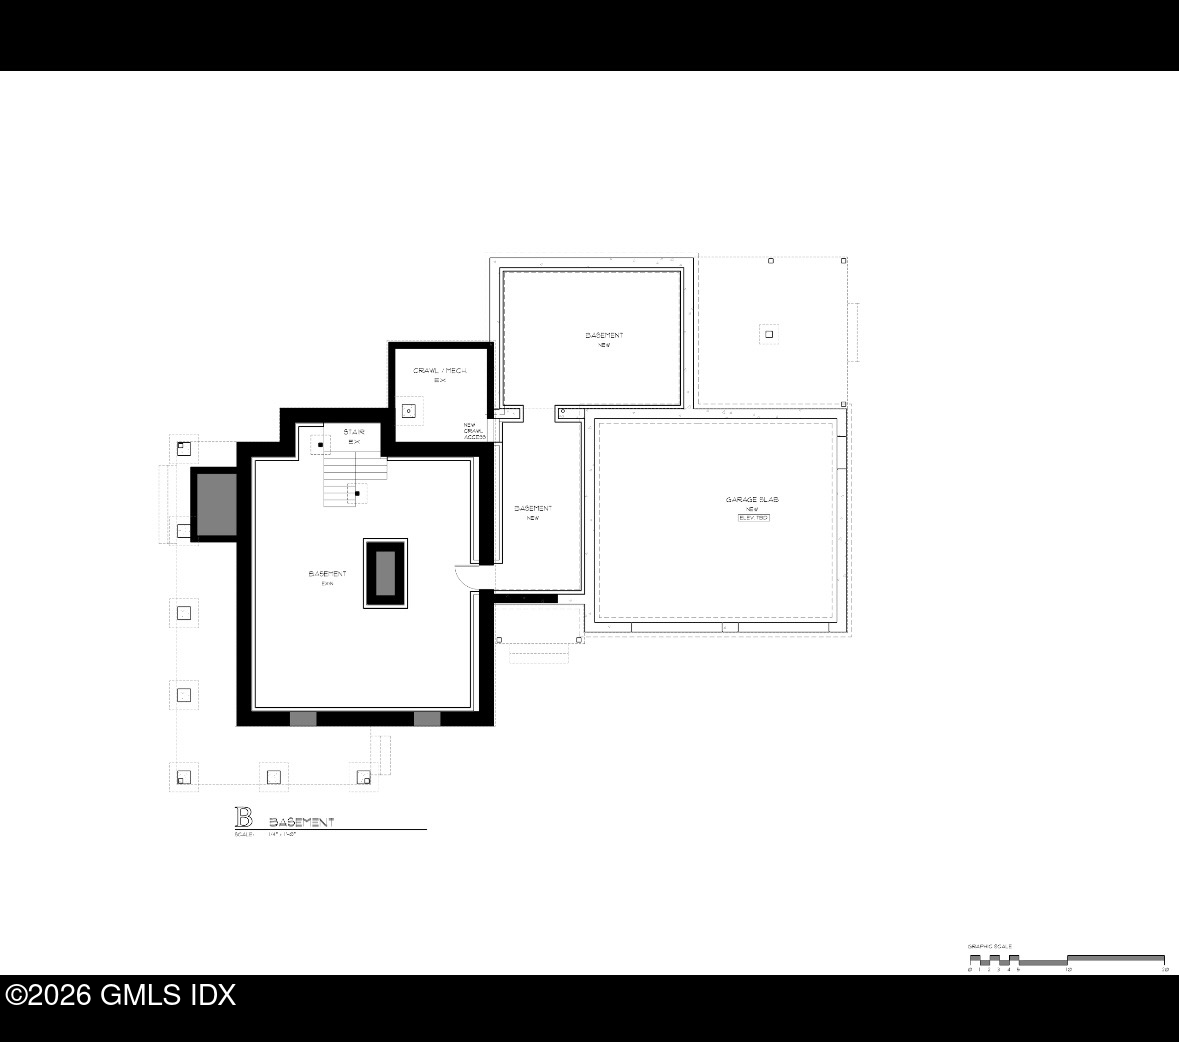
Beautifully reimagined modern farmhouse on a quiet Greenwich cul-de-sac, offering 4 bedrooms, 4 full & 1 half baths across four finished levels. Renovated with a timeless coastal feel, featuring wide-plank white oak floors, abundant natural light, town utilities, natural gas, bluestone patios, EV-ready charge & a level backyard with possible pool site. The chef's kitchen, designed by an award-winning designer, offers Thermador appliances, custom cabinetry, center island, designer finishes & a custom banquette eat-in area, opening to the family room with fireplace and sliders to the patio. The primary suite features two walk-in closets and a spa-like bath with radiant heated floors. Finished lower level offers flexible space. Finished walk-up attic with full bath provides ideal guest or office space. Minutes to Greenwich Ave, train & nature preserve, close to shopping, dining, parks, and nearby schools.

4
beds

5
baths

4,662 Sq.Ft. LIVING AREA

0.32 Acres lot

Kara Cugno

Kara Cugno

Features & Amenities

Interior

  • total bedrooms4
  • Total bathrooms5
  • full bathrooms4
  • half bathroom1
  • Laundry room Laundry Room
  • other interior Features Kitchen Island, Central Vacuum

Area & Lot

  • Status Sold
  • Date Sold October 20, 2026
  • Living Area4,662 Sq.Ft.
  • Total Area4,662 Sq.Ft.
  • Lot Area0.32 Acres
  • MLS® ID125400
  • TypeResidential
  • YEAR BUILT1920
  • NeighborhoodGreenwich
  • Architecture StylesFarmhouse
  • Elementary SchoolCos Cob
  • Middle SchoolCentral

Exterior

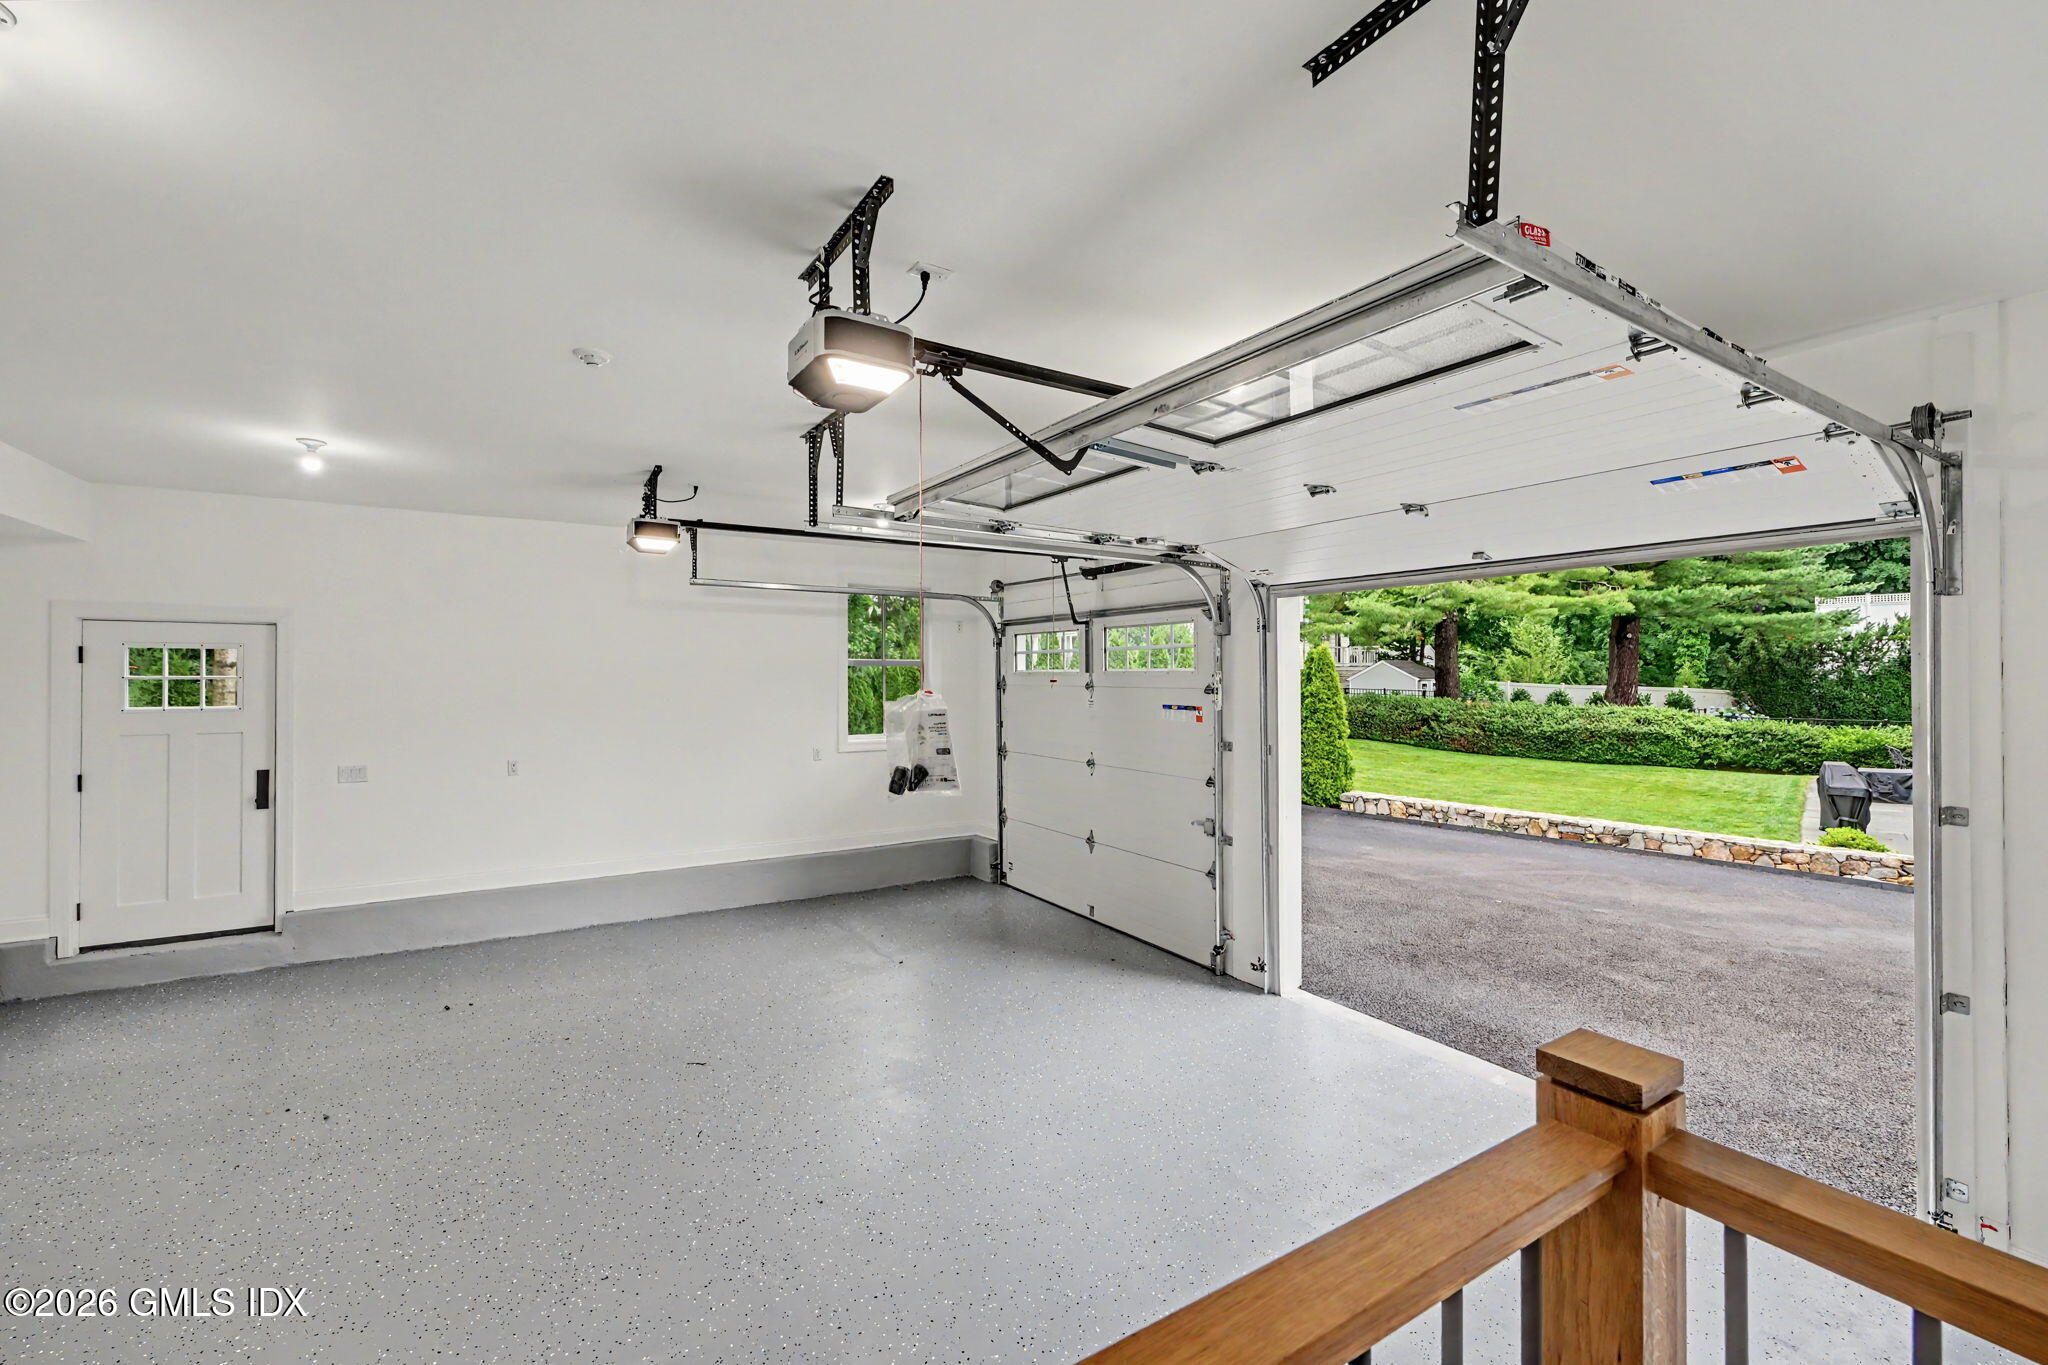
  • Garage Space2.0
  • water SourcePublic
  • roofArchitectural Shngle, Metal
  • lot featuresCul-De-Sac, Level
  • parkingAttached Garage, Garage Door Opener
  • HEAT TYPENatural Gas, Forced Air
  • AIR CONDITIONINGCentral Air
  • sewerTown Sewer
  • security FeaturesSecurity System, Smoke Detector(s)

Financial

  • Sales Price$3,500,000
  • Real Estate Tax $8,356/yr
  • Zoning R-7
View Virtual Tour

Greenwich

Explore

Your Next Step Starts Here

Let's connect and explore how our personalized service and local expertise can transform your experience and open doors to new opportunities.

Follow Me on Instagram